
Georgia World Congress Center
PROJECT DESCRIPTION
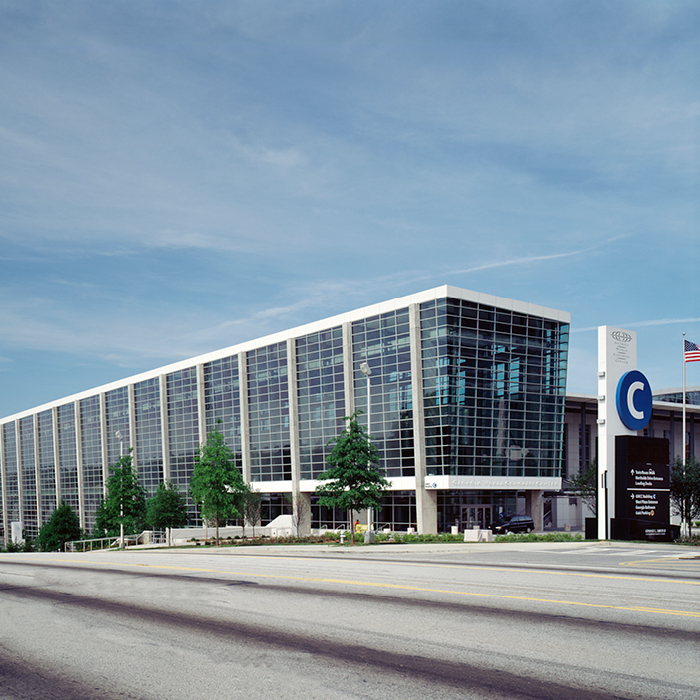
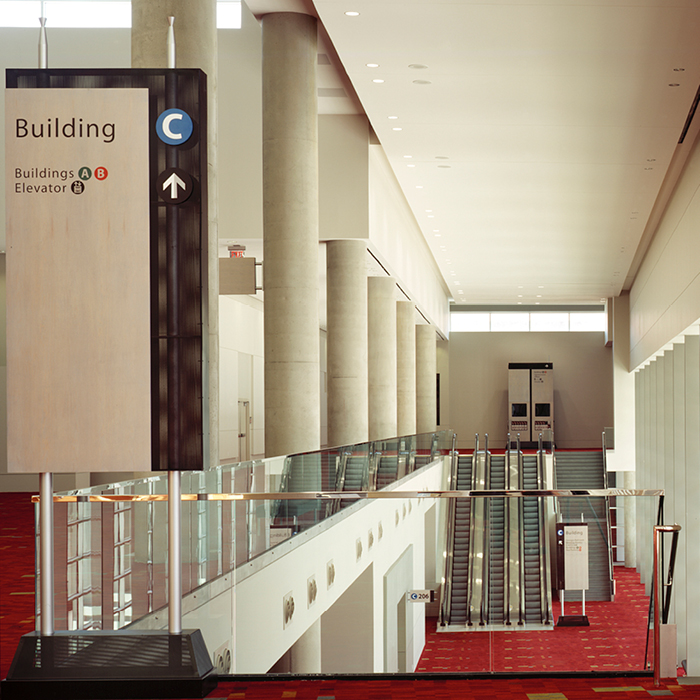
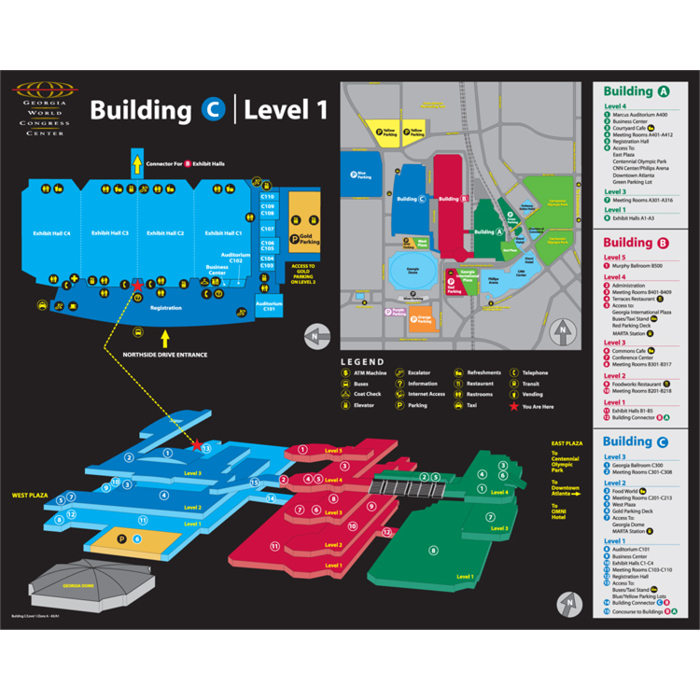
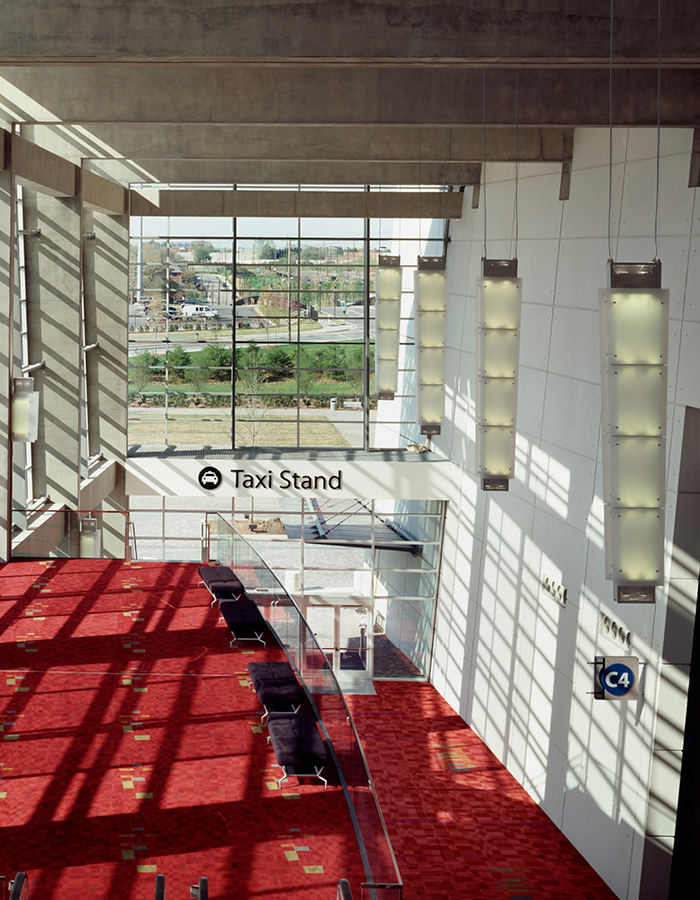
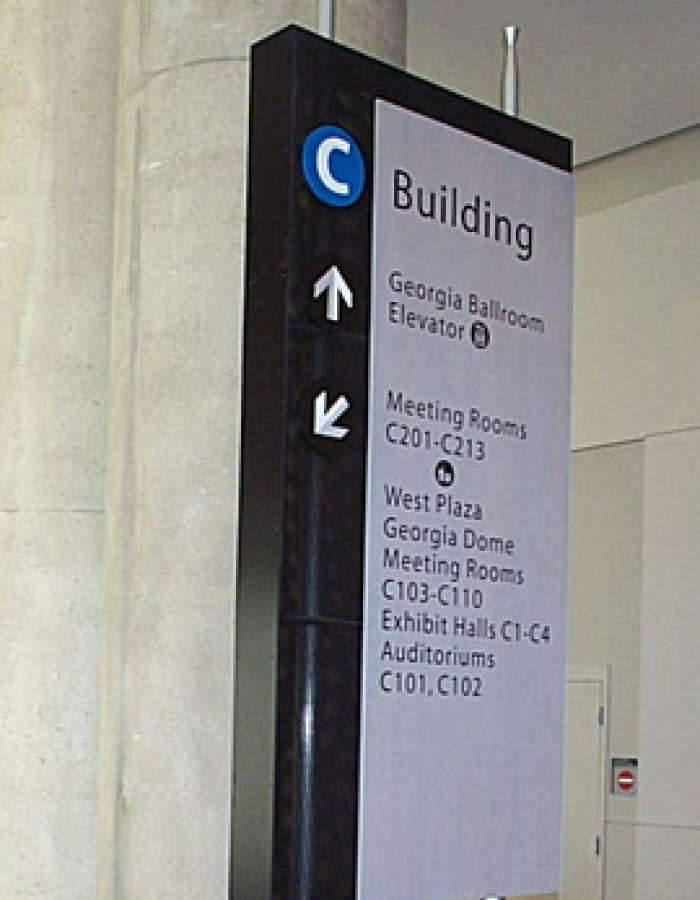
One of the largest convention, sports and entertainment complexes in the world, the Georgia World Congress Center called on architects TVS Design for a 1.1-million-square-foot expansion with an addition of 420,000 square feet of exhibit space. TVS engaged Jones Worley to develop a new wayfinding strategy that required renaming and numbering all buildings, rooms, and parking areas. New signage standards were implemented to address all interior signage and exterior building and parking area identification.
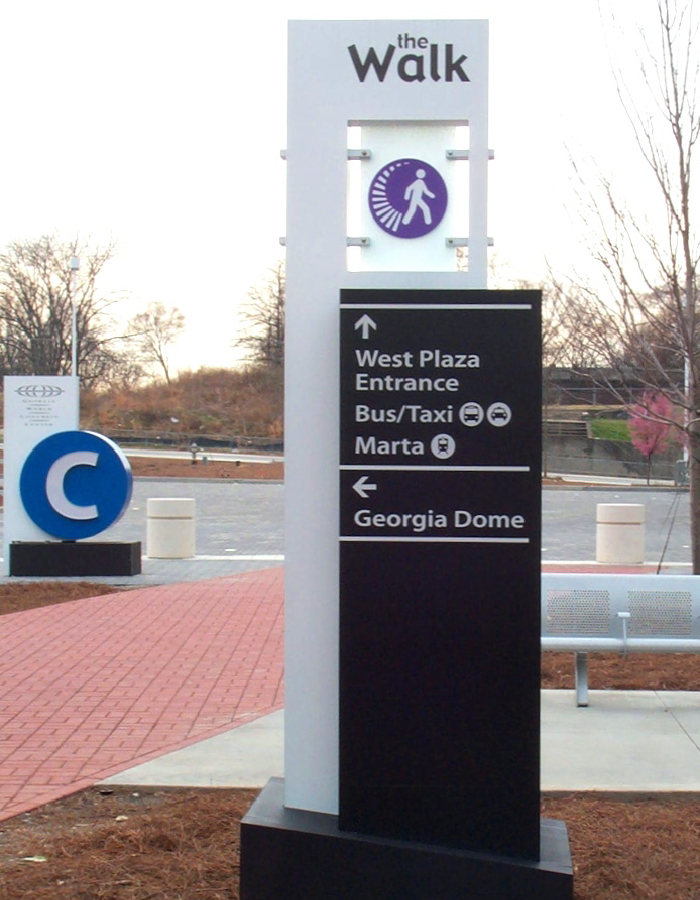
Jones Worley also helped create and design a trail-blazing program for pedestrian paths. The work included designing a vehicular loop to connect and integrate other venues within the GWCC’s 200-acre campus. The work distinguished downtown Atlanta as a hub for sports, recreation, and convention activity.
CLIENT
Georgia World Congress Center
LOCATION
Atlanta, Georgia
ASSIGNMENT
Exterior signage and wayfinding, wayfinding master planning
Similar Projects
Cobb Galleria Centre Parking Upgrades

Jacksonville International Airport